

For MLS-ready furnished floor plans in Canada, hire a professional real estate media provider. You will receive print-quality PDF and high-resolution PNG files formatted to MLS specifications, typically within 24–48 hours. If you need a quick mock-up before booking a shoot, a free browser-based tool can get you started in under an hour.
Two steps you can take right now:
- Gather your materials. Pull an existing architectural plan, a builder's PDF, or a clear overhead photo of the layout. The more accurate your source, the faster your provider can scale and furnish it.
- Request a package or open a DIY tool. Contact a local real estate media provider for an MLS-ready furnished plan package (delivered as PDF, PNG, or JPG), or open a free web planner, set your two-point scale, and begin placing furniture.
Key takeaways
Professional furnished floor plans, delivered in MLS-ready PDF and PNG formats with a fast turnaround, are the most reliable path for Canadian realtors who need listing-ready outputs without revision delays.
| Point | Details |
|---|---|
| Hire a pro for MLS listings | Professional services deliver MLS-ready PNG and PDF files within 24–48 hours, with one revision included. |
| DIY suits quick mock-ups | Tools like Floorplanner and Layoutr are free to start and work well for landlord mock-ups or pre-booking previews. |
| Supply quality source material | A dimensioned PDF and two interior photos per floor reduces revisions and speeds final delivery. |
| Match style to purpose | Use 2D illustrated for MLS, 3D renders for brochures, and interactive plans for embedded listing pages. |
| Readysetsoldmedia for Lower Mainland | Offers 2D and 3D furnished plans with MLS-ready exports, fast turnaround, and bundled listing media packages. |
Table of Contents
- What do furnished floor plans actually look like?
- How professional furnished-floor-plan services work
- What affects cost and turnaround for furnished plans in Canada
- Why furnished floor plans improve listings and rentals
- How to make a furnished floor plan yourself
- Why Readysetsoldmedia is a strong choice for the Lower Mainland
- What most clients overlook about furnished floor plans
- Readysetsoldmedia's furnished floor plan services
- Sources
What do furnished floor plans actually look like?
Furnished floor plans, also called floor plans with furniture or illustrated home design blueprints, come in three practical styles. Knowing which style fits your goal saves time and avoids a costly revision.
2D illustrated (furnished). A clean, top-down drawing with coloured or greyscale furniture symbols placed at true scale. Walls, doors, and windows are shown in standard architectural convention, and each room's furniture footprint is immediately readable. This style loads quickly, displays well on MLS, and is the format most buyers and tenants recognise. Many property pages publish multiple 2D furnished images alongside price and size variants so renters can compare layout options at a glance.
3D furnished (isometric or photoreal). A bird's-eye perspective rendering that shows furniture, flooring, and sometimes wall colour in three dimensions. It communicates spatial depth that a flat plan cannot, making it effective for marketing brochures, pre-sale suites, and furnished corporate rentals where the visual impression matters as much as the dimensions.
Simplified/iconographic (MLS-friendly). A stripped-back plan using basic furniture icons and minimal shading. File sizes are small, upload times are fast, and the layout reads clearly on mobile screens. For a busy MLS listing where load speed affects engagement, this format often outperforms a photoreal render.
Concise illustrated 2D furnished plans often perform better on MLS than photoreal 3D renders because they load faster and clearly show furniture footprints at a glance. For marketing brochures and pre-sale suites, the 3D version earns its extra production time.
Choosing between styles comes down to three factors:
- Readability: 2D illustrated wins for quick scanning; 3D wins for emotional impact.
- File size: Simplified iconographic plans are smallest; photoreal 3D exports are largest.
- Viewer engagement: Interactive floor plans with pan and zoom outperform static images on listing pages, particularly for furnished rentals and co-living properties where tenants want to explore room by room.
How professional furnished-floor-plan services work
The ordering process is straightforward once you know what to prepare.
- Submit your brief. Send your existing plan (PDF, DWG, or a clear photo) along with the square footage, number of floors, and any staging or furniture preferences.
- Scale verification. Your provider confirms dimensions against the source file or, where no plan exists, arranges a site visit or requests measured photos.
- Furnishing choices. You select a furniture style (contemporary, traditional, Scandinavian) or approve a default set. Some providers offer custom furniture models for branded or staged properties.
- Draft review. You receive a watermarked draft for approval. One round of revisions is standard; additional rounds may carry a fee.
- Final delivery. Files arrive in the agreed formats, typically within 24–48 hours for standard plans and within the same business day for express orders.
Common professional deliverables include high-resolution PNG and JPG for MLS upload, vector PDF for print, and DWG or DXF for architectural reuse. Interactive exports use embedded WebGL viewers or SDK integrations for listing pages that support them.
| File format | Primary use | Notes |
|---|---|---|
| High-res PNG / JPG | MLS listing upload | 72–150 dpi; confirm MLS size limits |
| Vector PDF | Print brochures, signage | Scalable without quality loss |
| DWG / DXF | Architectural or renovation reuse | Requires CAD software to open |
| Interactive (WebGL / SDK) | Embedded listing page viewer | Increases engagement; requires web support |
Pro Tip: Supply a dimensioned PDF or builder's plan, at least two interior photos per floor, and a one-line note on furniture style. Providers who receive all three at booking typically deliver a final file in one round rather than two.
What affects cost and turnaround for furnished plans in Canada
Price and delivery time move together. The cleaner your source material and the simpler the output, the faster and less expensive the result.
Primary pricing drivers:
- Level of visual detail: a 2D illustrated plan costs less than a photoreal 3D render.
- Number of floors or units: multi-floor homes and multi-unit buildings are priced per floor or per unit.
- Custom furniture models: standard symbol libraries are included; branded or bespoke models carry an add-on fee.
- Interactive exports: embeddable viewers require additional production and licensing.
- Revisions: most providers include one round; each additional round adds cost and time.
- Rush SLA: same-day or next-morning delivery typically carries a premium.
Turnaround by tier: standard 2D furnished plans are commonly delivered within 24–48 hours; 3D furnished renders take 48–72 hours; interactive exports vary by complexity. Providing a clear, scaled source plan and limiting revision requests to a single pass keeps you at the low end of both ranges.
Pro Tip: Before requesting quotes, prepare a short checklist: preferred format (2D or 3D), total square footage, number of floors, furniture style, required file types, and whether you need an interactive export. Vendors who receive this upfront give you comparable, apples-to-apples quotes rather than ballpark estimates.
Why furnished floor plans improve listings and rentals
A furnished plan does something a bare architectural drawing cannot do: it shows a prospective buyer or tenant how the space actually lives. Room dimensions become meaningful when a sofa, dining table, and bed are drawn to scale inside them.
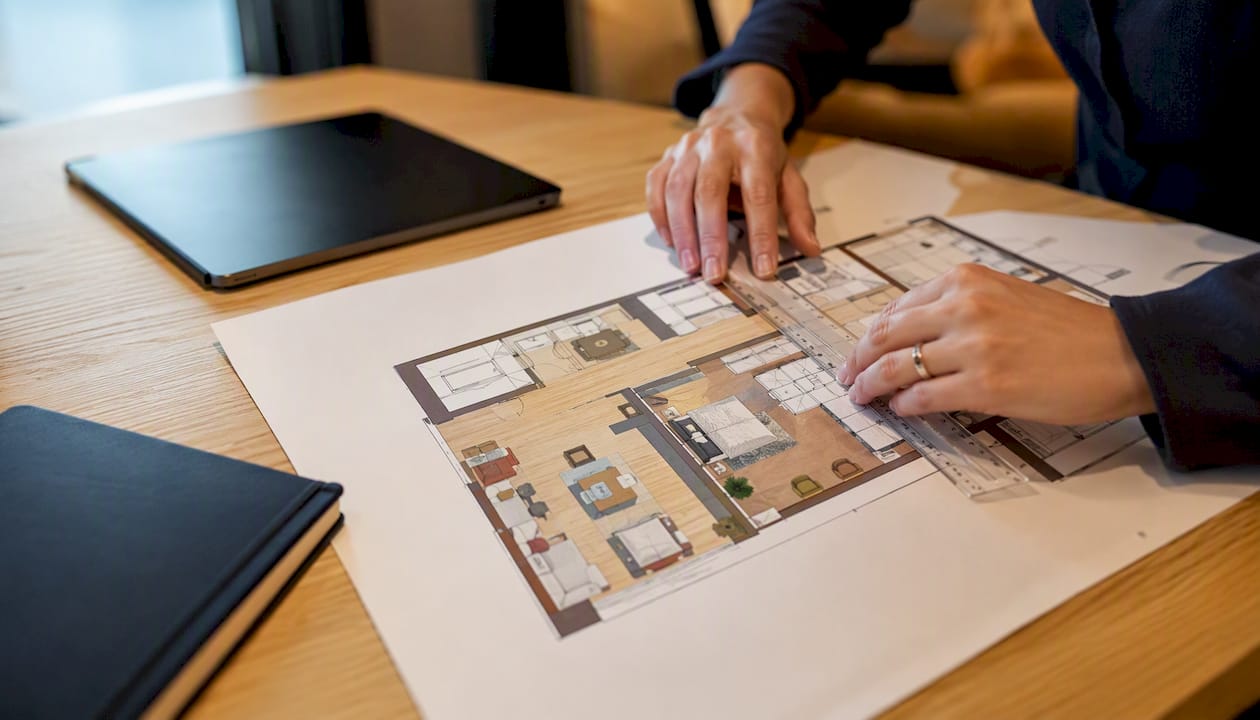
Floor plan engagement statistics consistently show that listings with floor plans attract more qualified enquiries than those without. Buyers spend more time on a listing page when a plan is present, and tenants are less likely to request a viewing for a unit that does not suit their furniture.
Practical use cases where furnished plans deliver the clearest return:
- MLS listings: Buyers can assess furniture fit before booking a showing, which reduces wasted appointments.
- Furnished rentals and co-living: Tenants see exactly what is included and where it sits, cutting pre-move-in questions.
- Student housing and managed apartments: A move-in-ready plan reduces tenant uncertainty and supports faster lease conversions.
- Furnished corporate rentals: Executives and relocation clients expect a professional visual package; a furnished plan signals that standard.
- Marketing brochures: A 3D furnished render adds polish to pre-sale and developer collateral.
Readysetsoldmedia has captured over $300 million in property value across the Lower Mainland, giving its realtor clients a concrete benchmark for what professional media, including furnished floor plans, contributes to a listing's market presence.
How to make a furnished floor plan yourself
DIY tools have improved significantly. Three browser-based options cover most non-professional needs without requiring CAD knowledge.
- Floorplanner: Free for personal use, with accurate scaled drawing, a 3D preview toggle, and export to PNG and PDF. A reliable starting point for landlords who need a single furnished mock-up.
- Layoutr: Supports two-point scale calibration and true-size furniture placement. Paid tiers add AI-powered furnishing, which can reduce a basic plan from hours to minutes for non-technical users.
- Layroom: Drop a 2D plan image and walk the space in 3D. Useful for quick prototypes from a phone photo; the core tool is free with optional paid assets.
- Syncfusion React floor planner: A developer-facing showcase demonstrating drag-and-drop furniture, snapping guides, rulers, and PNG/PDF export. Relevant if you are building a custom tool rather than using one.
Step-by-step for a quick DIY furnished plan:
- Upload your plan image or sketch the room outline using the tool's drawing mode.
- Set the two-point scale by clicking two known points (e.g., a wall you have measured).
- Drag furniture from the symbol library into each room, checking that pieces fit within the actual dimensions.
- Review the layout in 3D preview if the tool offers it.
- Export at multiple sizes: a large PNG for print, a medium JPG for MLS, and a small PNG for thumbnails.
Pro Tip: Exporting multiple sizes at once reduces upload friction across listing platforms. Most MLS systems in Canada cap image file size at 5–10 MB, so a medium JPG at 150 dpi is usually the safest default.
For a practical primer on reading the architectural conventions shown in any floor plan, the guide at how to read floor plans is a useful reference before you start drawing.
Why Readysetsoldmedia is a strong choice for the Lower Mainland
Realtors across Surrey, Vancouver, Burnaby, Richmond, Coquitlam, Delta, Langley, West Vancouver, North Vancouver, White Rock, Abbotsford, Maple Ridge, Port Coquitlam, New Westminster, and Mission use Readysetsoldmedia for both 2D furnished plans and 3D floor plan services because the outputs are MLS-ready on delivery, with no reformatting required before upload.
When evaluating a furnished floor plan provider, the questions that matter most are: Do the files arrive in MLS-ready formats? Is one revision round included? Can you see a portfolio sample from a comparable property type? Readysetsoldmedia answers yes to all three.
Specific advantages worth noting:
- MLS-ready file formats delivered as high-resolution PNG and PDF without additional processing.
- Fast turnaround aligned with listing timelines, including express options for time-sensitive bookings.
- Local knowledge of Lower Mainland property types, from Vancouver condos to Langley Township detached homes, which informs furniture scale and room labelling.
- Bundled media packages that combine floor plans with HDR photography, drone media, and cinematic video, reducing the number of vendors a realtor manages per listing.
Questions to ask any vendor before booking:
- What file formats do you deliver, and are they sized for MLS upload?
- Is one revision round included in the base price?
- Can I see a sample from a property similar to mine in size and type?
- What is your standard turnaround, and what does a rush order cost?
- Does the licence cover MLS listing, print brochures, and social media?
What most clients overlook about furnished floor plans
The single most common mistake is submitting a blurry photo of a builder's plan taken on a phone, then expecting a dimensionally accurate result. Scale calibration depends on the quality of the source. A crisp PDF or a measured sketch with at least two confirmed wall lengths gives a provider everything needed to produce an accurate plan in one pass.
The second oversight is treating the furniture style choice as optional. Leaving it blank forces the provider to guess, which almost always triggers a revision. Sending a single reference image, even a screenshot from a furniture catalogue, eliminates that back-and-forth entirely.
On licences: every professionally produced furnished floor plan you receive from Readysetsoldmedia is cleared for MLS listing, print, and social media use. You do not need to request separate permissions for standard listing purposes.
Readysetsoldmedia's furnished floor plan services
Readysetsoldmedia offers realtors across the Lower Mainland a direct path from raw measurements to a polished, MLS-ready furnished plan, without the delays that come from working with a general graphic design studio unfamiliar with listing requirements.
The service covers three tiers: a 2D illustrated plan for standard MLS listings, a 3D furnished render for marketing brochures and pre-sale suites, and an interactive 2D tour add-on for listing pages that support embedded viewers. Each tier delivers files formatted for immediate upload, with one revision round included. Bundling a floor plan with listing photography or drone media is straightforward and keeps your entire media package on a single timeline.
To get started, visit the 3D floor plans service page to view sample outputs and request a quote for your next listing.
Sources
Resources are grouped by purpose so you can go directly to what you need.
DIY floor plan tools:
- Lynx Crossing floor plans | UC Denver housing
- Layoutr — Plan your room layout at true scale
- Layroom: 2D floor plan to 3D room, free interior design
- Floor plan engine guide | Archilogic developers
- Floorplanner for personal use
Developer and interactive plan resources:
Layout reference and education:
Readysetsoldmedia service pages: